
BIM Didn’t Solve the Knowledge Gap
📰 "It's in the model" is not an answer. A panel on healthcare data, trash-can meetings, and why BIM sometimes made the knowledge gap worse.
If ninety percent of a hospital's room requirements can be templated from work you've already done, why does the next project still open on a blank page?
Summary
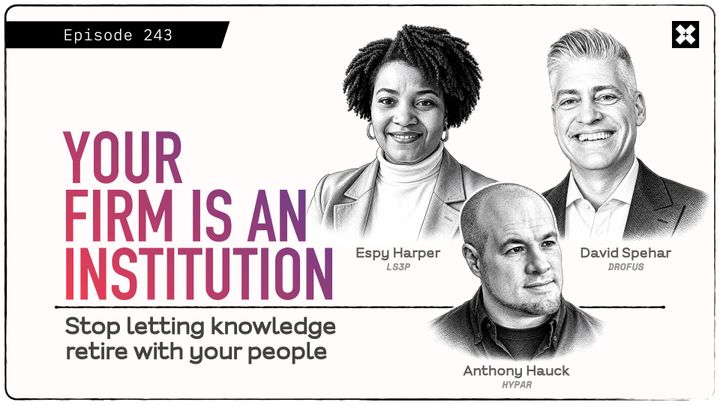
For this special partner episode (TRXL 243), I moderated a discussion on data-driven design for healthcare with Espy Harper (Innovation Leader and Associate Principal at LS3P), David Spehar (Regional Sales Manager for the Americas at dRofus, and a recovering architect), and Anthony Hauck (co-founder and Chief Product Officer at Hypar). dRofus and Hypar produced the episode with me.
Hospitals force you to hold the macro and micro at the same time. Espy opened with a medications-dispensing machine whose drawer needs more than three feet to open, discovered when drywall is already up. David described the traditional stack: about thirty Excel files, a couple of Revit models, SketchUp, bum wad (I prefer to call it trace), and someone with thirty years of planning experience who "just knows." Anthony talked about clients who nod through plans and elevations, then freeze when they finally see a 3D room and ask whether that thing is really going to be there.
Espy and David both landed on the same range independently: roughly eighty to ninety percent of room information for healthcare clients who keep standards in a structured database is already predefined. The rest is frosting. That should free time for design and for the operational questions clients actually care about. It only works if somebody treats the firm, or the owner portfolio, like an institution that keeps knowledge on purpose.
This newsletter is made possible by
dRofus: a planning and building information management platform for room requirements, equipment, space data, and project standards across the building lifecycle.
Hypar: 3D space planning software for complex buildings in early design, built so program data and live layouts can move together instead of bouncing through PDFs for two weeks.
If someone forwarded this to you, sign up free and future editions land in your inbox. TRXL+ members also get the ad-free feed and the full back catalog.
What's Inside
- Thirty Excel files and a head full of hospital info. What "keeping track of it all" looks like without a structured database, and what that does to the next generation of planners.
- The BIM knowledge divide. Why David thinks BIM made the gap between experts and tool users worse, not better.
- Ninety percent frosting. How much room data Espy and David say can be reused job to job, and what that buys back for design.
- Trash cans and trust. Why a client request that feels too small for schematic design is exactly what derails a meeting if you have nowhere to put it.
- Two kinds of owners. David puts the mandate on building owners. Anthony puts it on the owners of design firms. Both are talking about who refuses to start from zero.